
Hotels and estates · S1 · S2 · S3 · S4
Drives, event lawns and overflow parking that look right
Download the S2 stone-chip flier (PDF, 440 KB) (opens in a new tab)
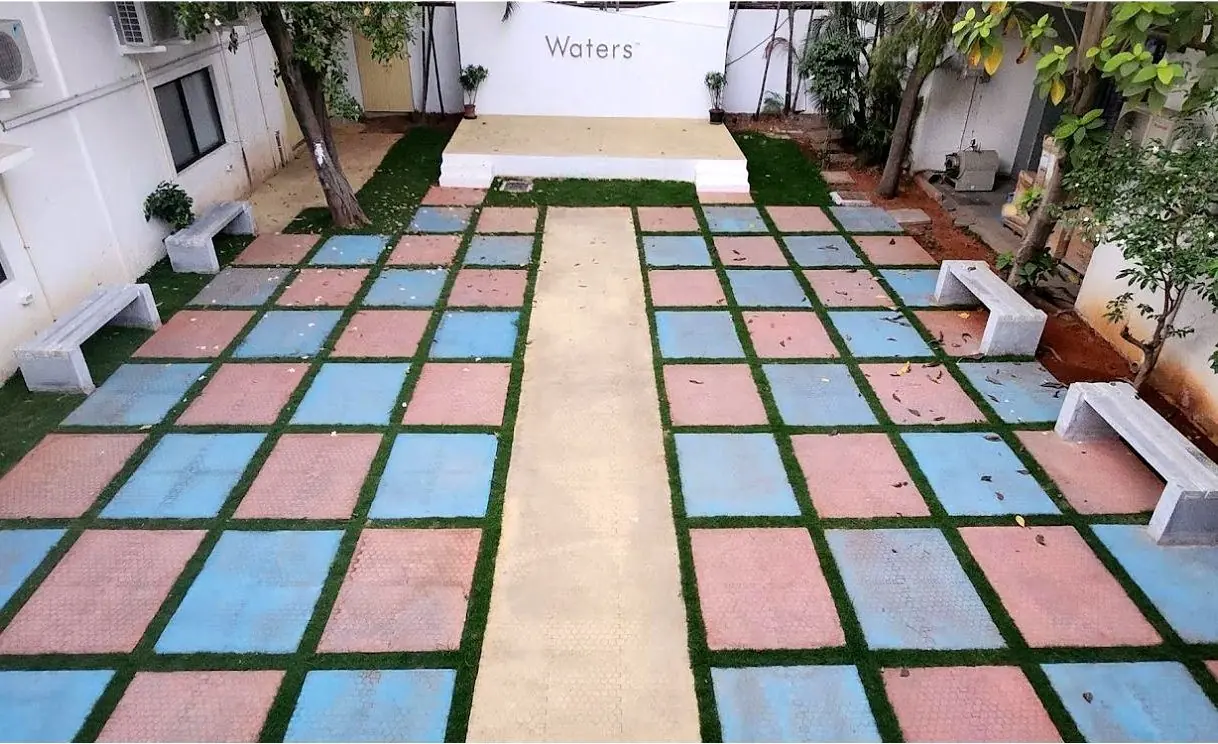
Waters India, Bengaluru: courtyard lawn and paved squares
What we supply
- S2 in natural, black, white or laterite chips.
- S3 grass pavers for lawns that carry cars.
- S1 cement-treated gravel for estate parking.
- S4 honeycomb-finish concrete for walkways, on request: we supply the grid and train your contractor; the concrete, pigmented where the design calls for colour, is by the client.
- For a whole estate: MLP boards for site cabins and for boundary-wall panels in a frame your engineer designs, with a Cool Green Wall on the wall.
Why it is used
- Finish to taste.
- Rain goes through the S2 and S3 areas.
- S2 opens the same day; S3 takes cars once the grass is established (4–6 weeks).
Waters India, Garden City University.
Design concept
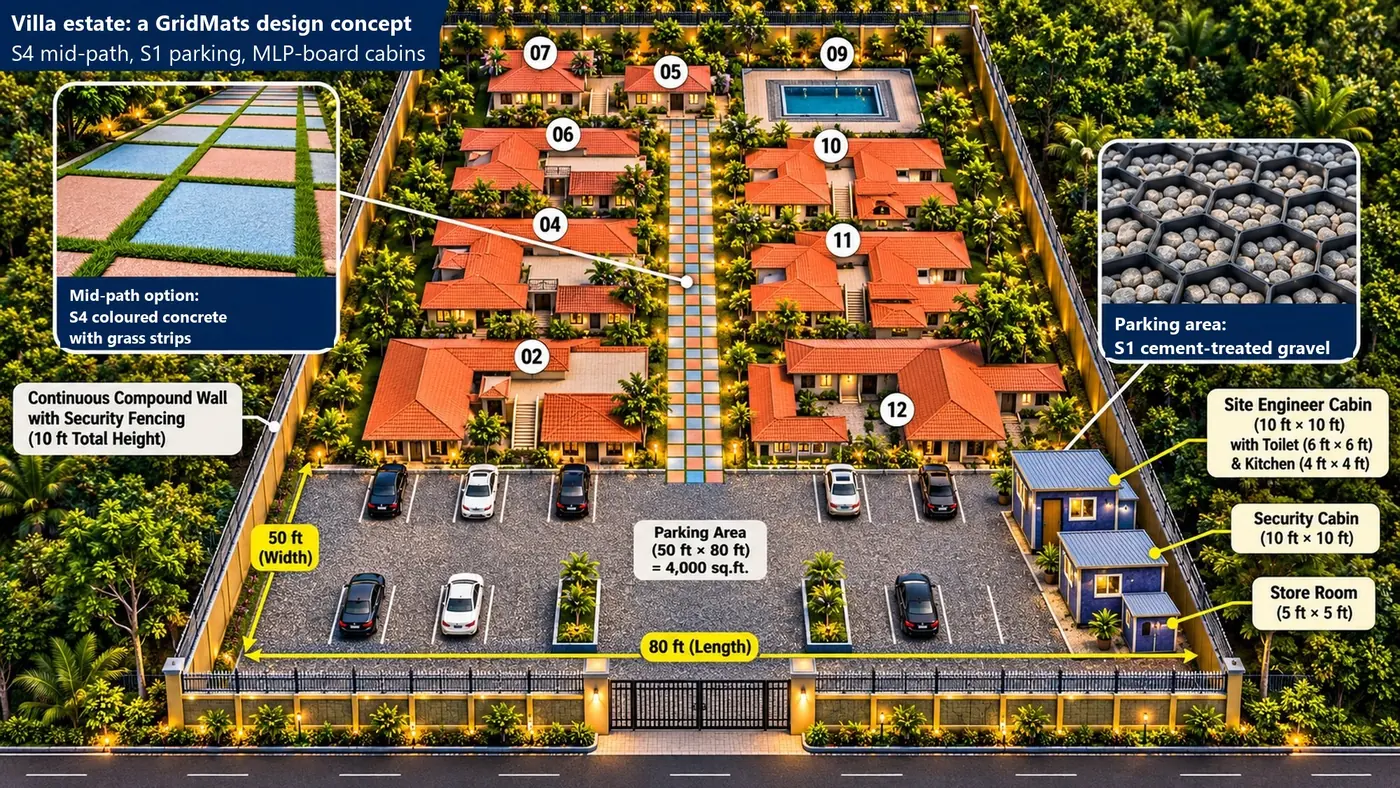
A villa estate in GridMats: a design concept
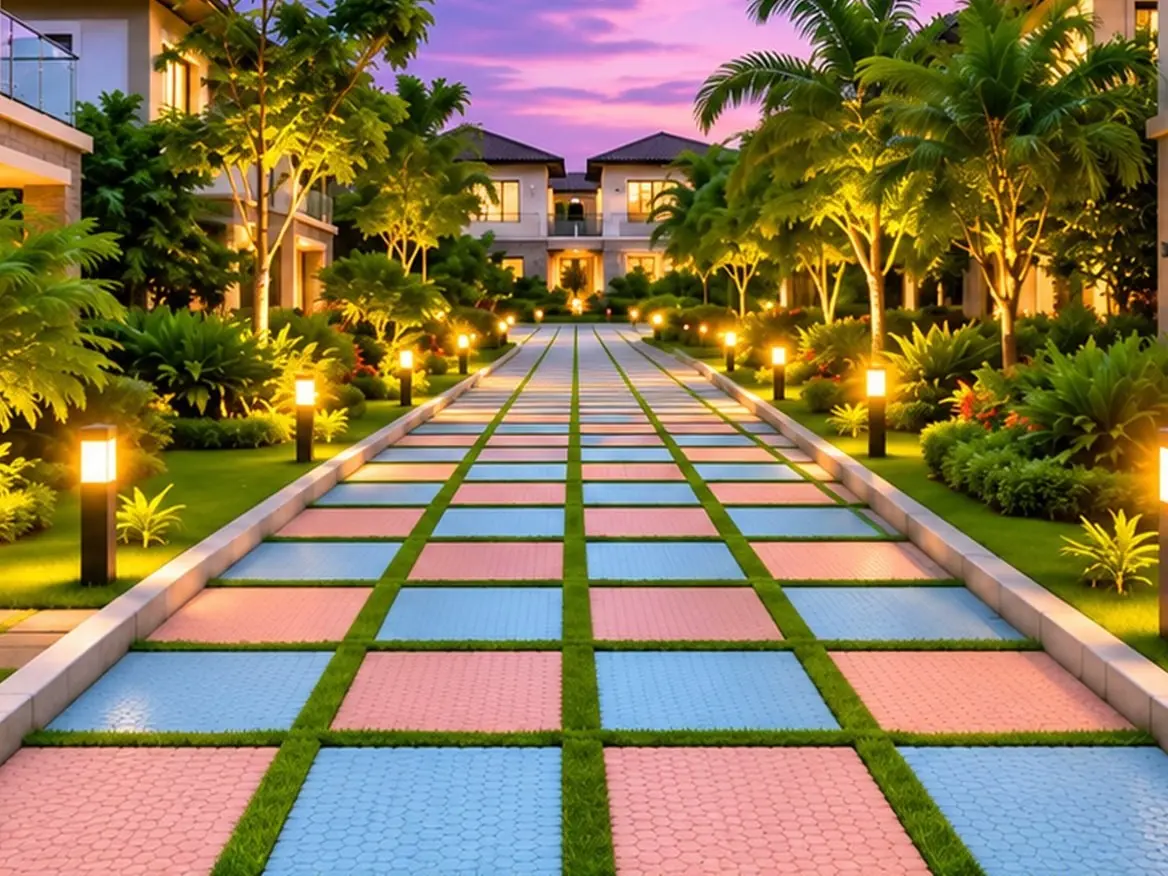
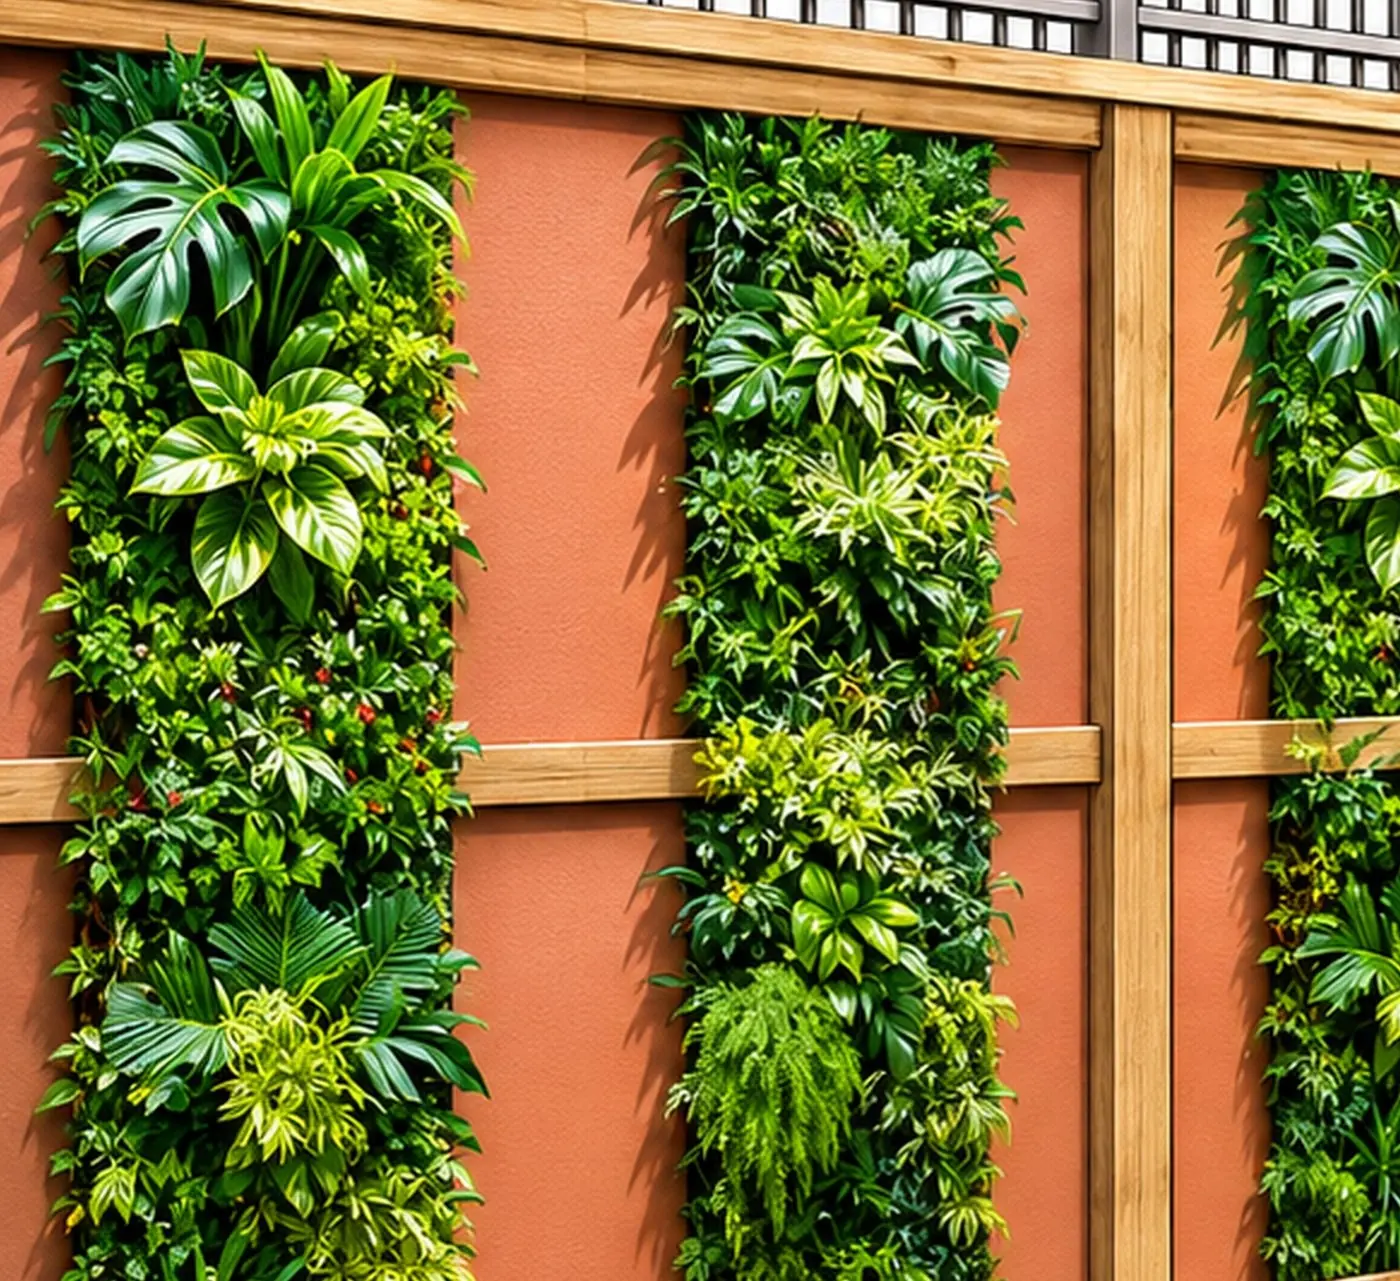
From a recent proposal for a 12-villa estate: one GridMats palette from the gate to the villas. A 3 m mid-path in S4 coloured concrete with grass strips between the bays; 4,000 sq ft of parking in S1 cement-treated gravel, or S3 grass and soil for green visitor bays; site cabins in MLP boards; and a 10 ft boundary wall, 8 ft of MLP panels under a 2 ft security fence, with a Cool Green Wall on its inner face. The wall’s panels, frame, posts, footings and wind loads are for your engineer to design.
 Render (opens in a new tab)
 Render
 Render
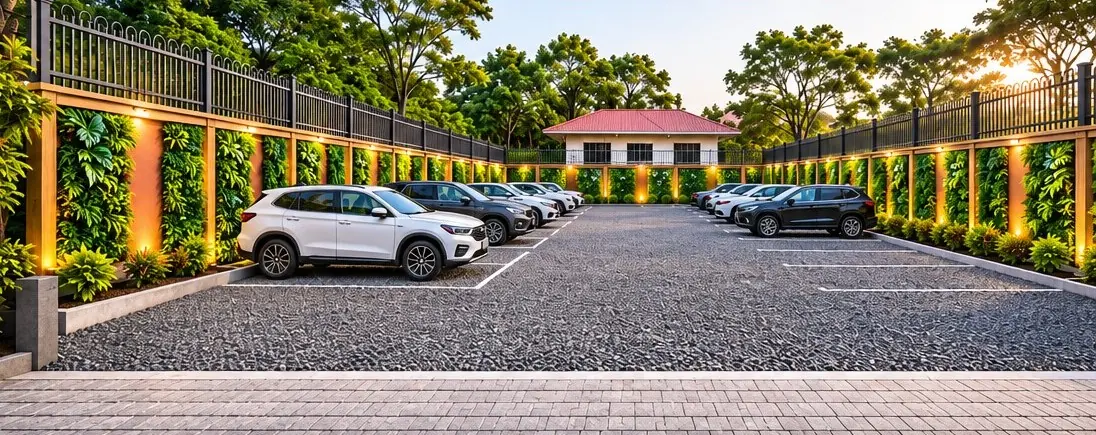 Render
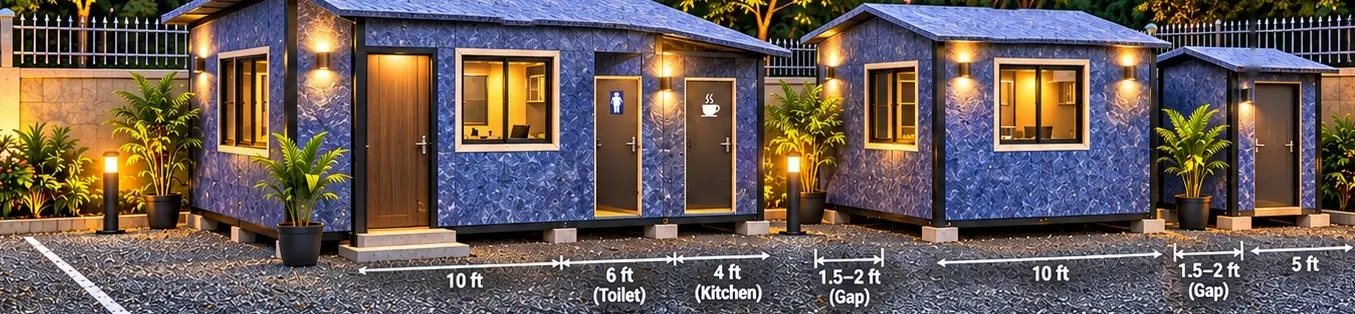 Render
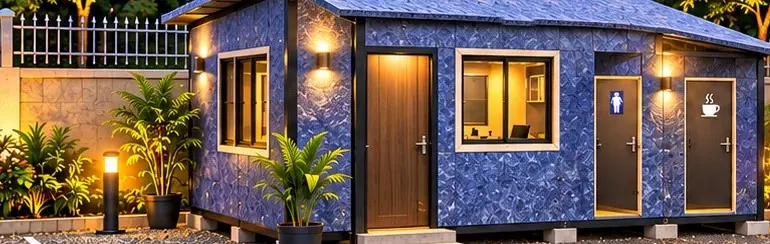 Render
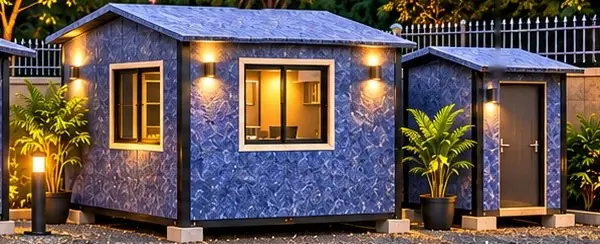 Render
Concept renders from a recent GridMats design proposal, not photographs of a built site. Each site is designed from a survey, and the sizes, loads and finishes are confirmed in the design.
What would your road or yard cost on GridMats?
A free indicative estimate in about a minute. Our engineers follow with the design and the bill of quantities.
Get my free estimate Talk to an engineer on WhatsApp (opens in a new tab)
Buying for several sites? One rate for 12 months: the annual rate contract →